Find your home on the plan

×

Filters

Reset all filters
74
unit(s) match

Availability

Available
–
Reserved
–
Sold
–

Bedrooms

1
–
2
–
3
–
4
–

Price (all-in)

under R6m
–
R6m-8m
–
R8m-11m
–
R11m+
–

Pricing to be confirmed. Register your interest to be first to hear.

Type

Type A · 3 bed
–
Type B · 3 bed
–
Type C · 3 bed
–
Type F · 3 bed
–
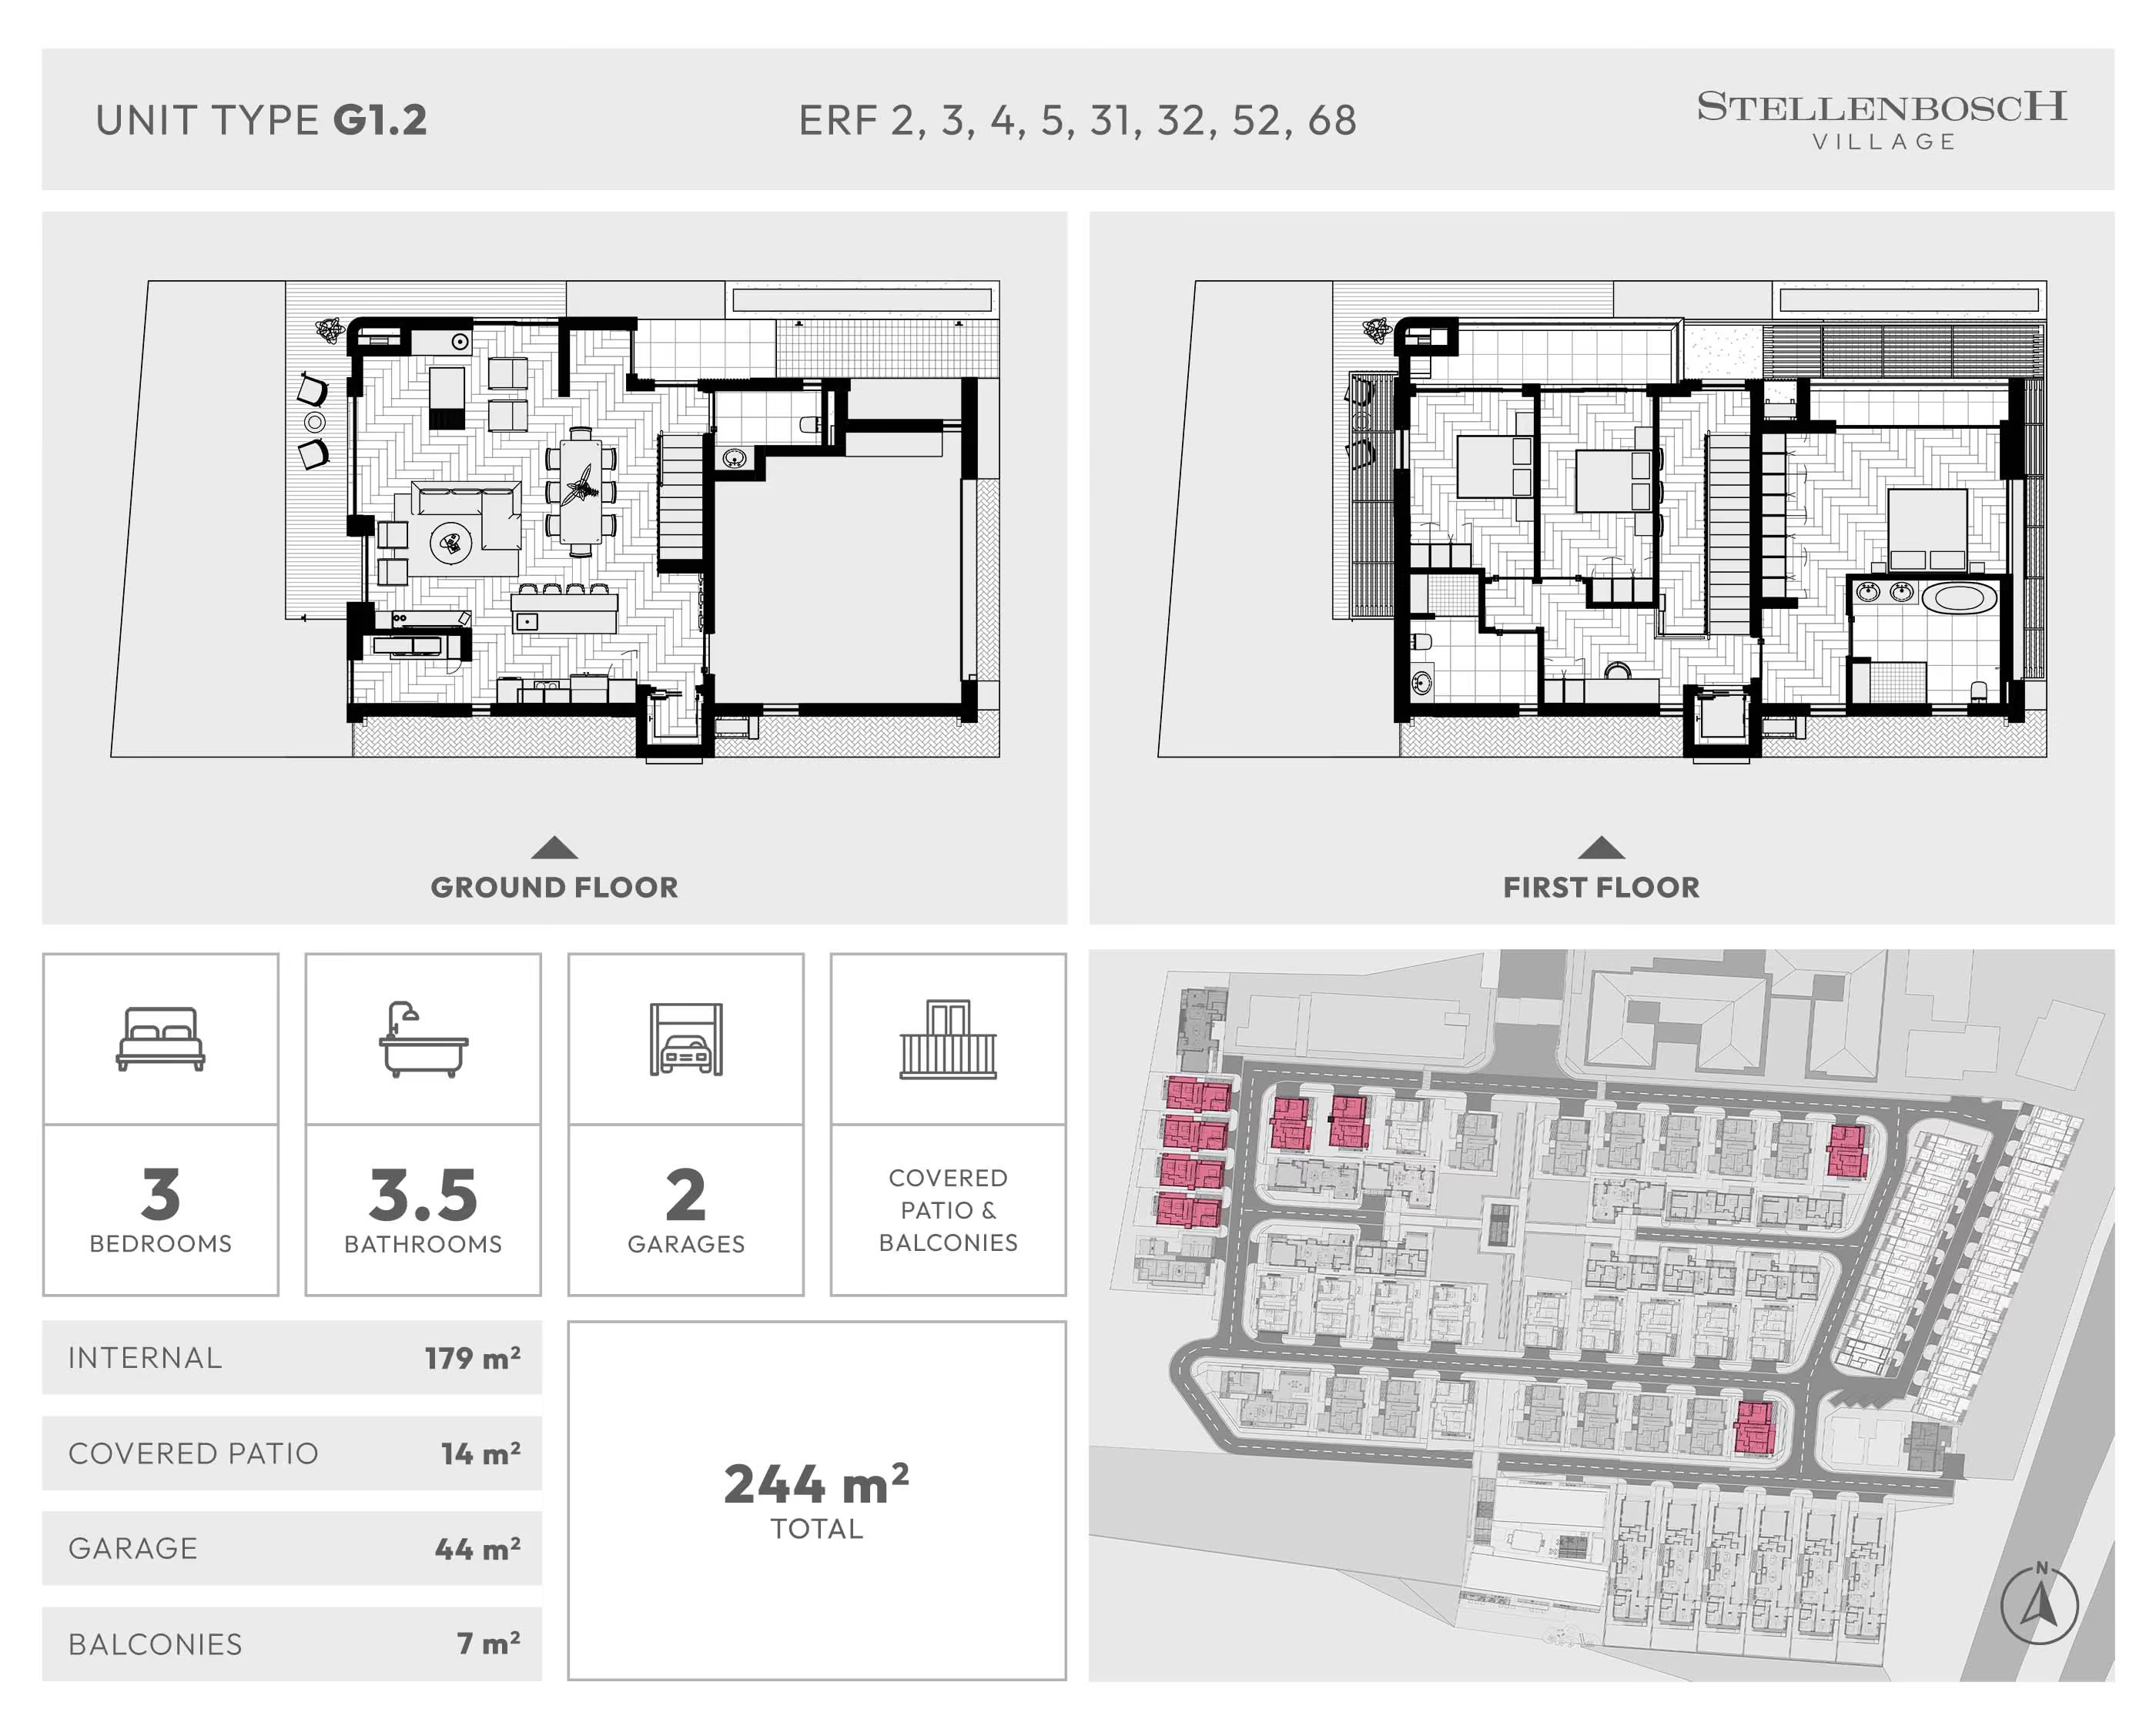
Type G · 3 bed
–
Type H · 2–3 bed
–
Type J · 4 bed
–

Street

Suikerbossie

Fynbos

Vrede

Bergsig

Phase

Phase 1

Phase 2

Bathrooms

2.5
–
3.5
–

Patio

Covered
–

Size

under 200m²
–
200m²-250m²
–
250m²-300m²
–
300m²-350m²
–
over 350m²
–

Position

North-facing
–
East-facing
–
South-facing
–
West-facing
–
North & east
–
South & east
–
North-west
–
South-west
–

Garage

Double
–
Tandem
–

Colour by

AvailabilityUnit Type

Tap a unit to view details

Available
–
Reserved
–
Sold
–
A
–
B
–
C
–
F
–
G
–
H
–
J
–
Colour by
Availability
Unit Type

Tap a unit to view details

Available
–
Reserved
–
Sold
–

Unavailable

Unreleased

Type A
–
Type B
–
Type C
–
Type F
–
Type G
–
Type H
–
Type J
–

Unavailable

Unreleased

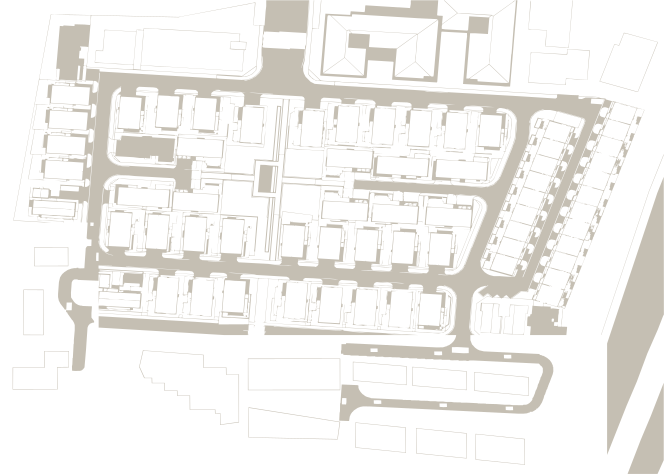
Stellenbosch Village site plan — erven, roads, wetland and mountain context
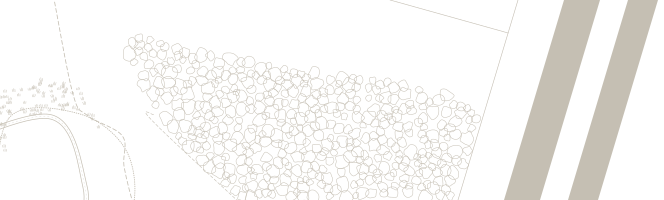
Wetland and Blaauwklippen River corridor south of Stellenbosch Village, with the R44 to the east and De Zalze golf estate to the west
Unit
–
Type A · Two levels
3 bed · 2.5 bath · 268 m²
Pricing to be announced

74

homes

Sort by

Street

Price
Size

Type

74

homes

Sort byPriceSize
Unit Type featured Image

Type

A

–

01

3
Bed
 ·
2.5
Bath
 · 
268
m²

2 Garages, Covered patio & balcony

Pricing to be announced

01

Pricing to be announced

Type · Phase · Erf

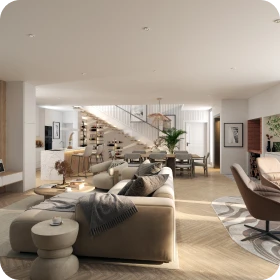
A three-bedroom home of 188 m² under roof, arranged over two levels, with a 22 m² covered patio, a 13 m² balcony and a 45 m² double garage. 268 m² in total.

Bedrooms
3
Bedrooms
Bathrooms
2.5
Bathrooms
Bathrooms
2
Garages
Area
268
m²
Total area
268
m²
Internal area
188
m²
Patio
Covered
(
22
m²)
Garages
2
(
Double
,
45
m²)
Balconies
Covered
(
13
m²)
Aspect
–
Position
–

For demonstrative purposes, units may vary slightly from this demo.

Please note that the walk-through is only for illustrative purposes and does not show your selected unit.